Driveway Pavers in Jupiter: The Right-of-Way Section Is a Different Build
Driveway pavers in Jupiter need separate plans for private property and the town right-of-way. Learn what ARB review, permits, drainage and restoration involve.
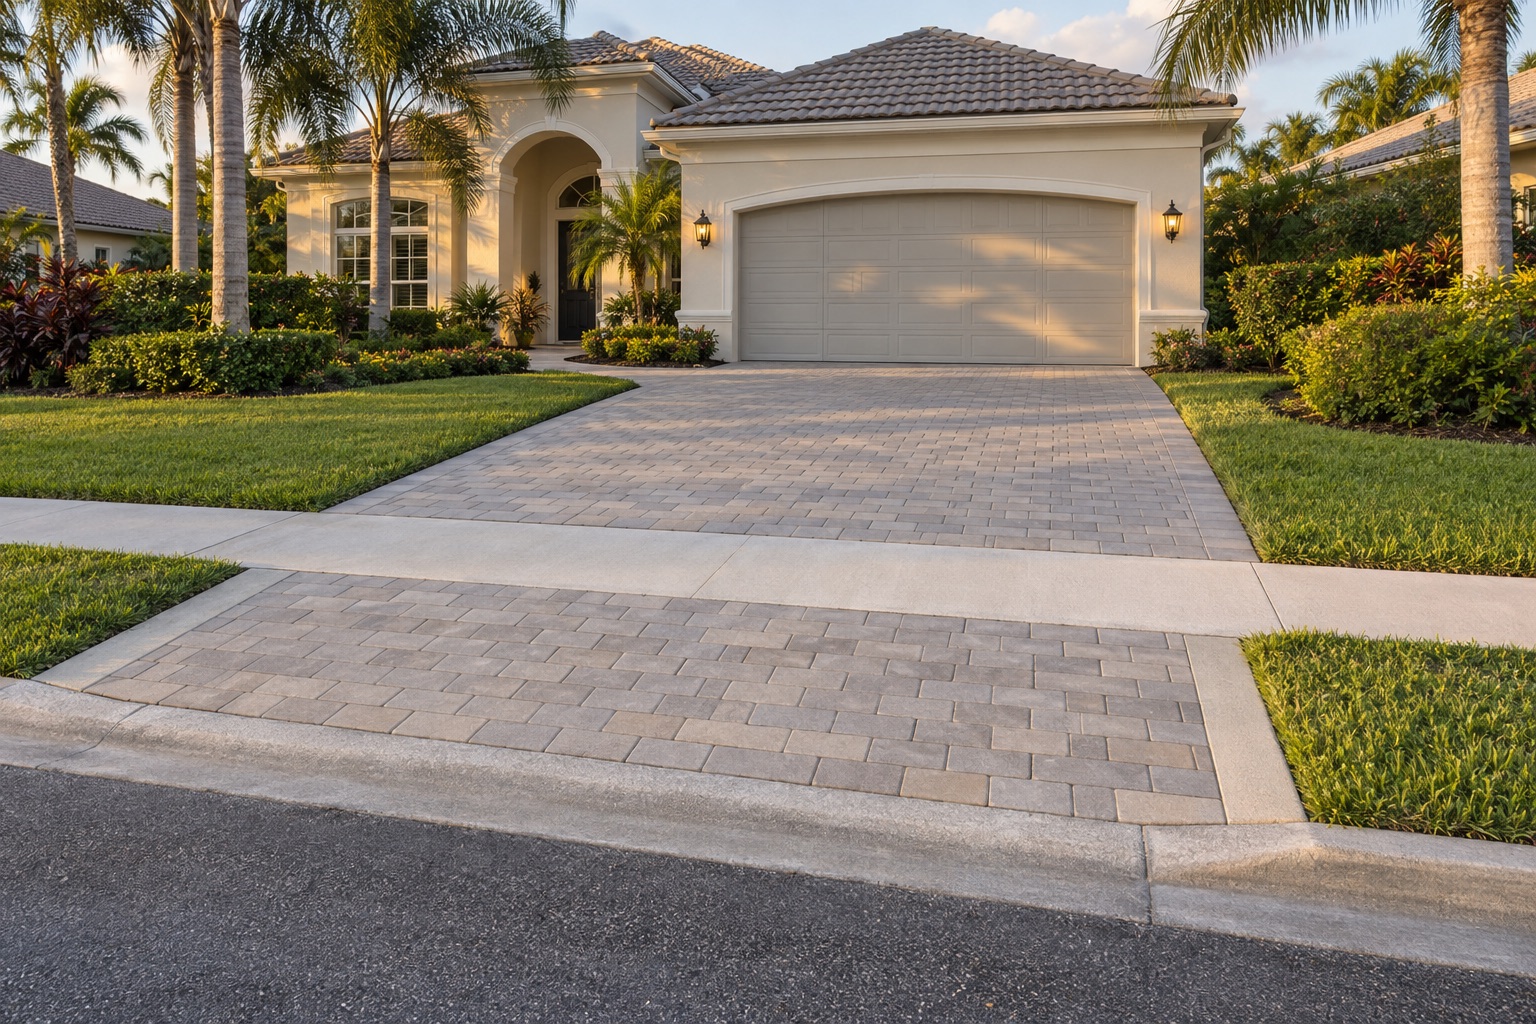
A paver driveway in Jupiter has two construction zones and usually two approval steps. The private portion follows residential installation guidance. The apron between the sidewalk and roadway lies in the town right-of-way, where Standard Detail 108d calls for a different assembly, including concrete header curbs reinforced with steel. The sidewalk crossing has its own requirements, too. In our experience, community architectural review usually comes before the town permit, so the material selection and layout need to be ready before construction starts.
Our approach to driveway pavers in Jupiter brings those sections and approvals into one project scope, with the street connection considered from the beginning.
Two approvals, with the community first
In our Jupiter residential work, nearly every project involves a community architectural review board, or ARB. Much of the housing we encounter dates from the 1990s and 2000s, particularly in gated golf and waterfront communities. Your new driveway has to work with the house already standing behind it, from the garage entrance to the street.
In neighborhoods such as Admirals Cove, the Loxahatchee Club and Abacoa, we start with your community’s review package. We prepare the paver sample, proposed color, laying pattern and plan for the ARB before applying for the town permit. You can see the material and pattern you are asking the board to approve before we submit them.
Your community reviews the appearance and layout. The town reviews the work within its jurisdiction, including the street connection and sidewalk. Even with the color approved, we still have to work out the sidewalk elevations and reinforced curb construction.
Our paver services for Jupiter communities also cover related surfaces. If your driveway meets a walkway, we show that connection in the community package so the board can see how the two surfaces will meet.
What we submit to the town
The town’s Engineering/Utilities Permit Checklist covers new, additional, replacement and expanded residential driveways and hardscape areas. Its driveway requirements include:
- A survey or site plan showing existing and proposed driveway, walkway and hardscape areas, with dimensions and setbacks from property lines.
- An owner/builder affidavit, if applicable.
- Turnout setbacks near street intersections and from side lot property lines.
- A copy of Town Standard Detail 108 or a proposed typical section meeting its minimum construction requirements.
- Specifications for existing and proposed materials, such as asphalt, pavers or concrete.
We submit applications, plans, surveys and supporting documents electronically through the town’s online permitting system, with a cost estimate or contractor’s proposal for applicable applications. We also schedule the pre-work, final and other required inspections. If you apply as an owner-builder, the checklist puts that scheduling responsibility on you.
Your proposal should show what we will build at the street and sidewalk, along with the layers beneath the pavers. Color and square footage alone cannot tell you how we will handle those connections.
The right-of-way is a different assembly
The town’s Standard Detail 108d: Residential Driveway - Paver Bricks in Right-of-Way, revision 202310, shows the special sections required within rights-of-way. Both the subgrade and base rock beneath those pavers must reach 98% compaction under T-180.
Working from the ground up, we follow the illustrated section: 12 inches of compacted subgrade, at least 4 inches of shellrock base and a maximum 1-inch compacted bedding layer of sand or limerock screenings. Traffic-rated pavers sit on top. The detail allows 2-3/8-inch-thick pavers for residential lots in the public right-of-way.
Along each side, a concrete strip holds the edge of the paver section. The drawing specifies a 6-by-6-inch concrete header curb on both sides, with #4 reinforcing bar centered in each curb. One illustrated configuration calls for pavers grouted to the top of the header curb. If we propose that configuration for your apron, we show the grout in the section submitted with your application.
If we propose a different edge treatment, we detail it on your driveway permit application. The town will consider it as an alternative to the special header curb if it finds the treatment equivalent.
The sidewalk stays a walking route
Within sidewalk limits, the driveway must maintain a maximum 2% cross slope to meet ADA requirements. The sidewalk through the residential driveway must have a true depth of 5-1/2 inches. Using pavers at the sidewalk crossing requires the town engineer’s approval.
We work out those levels before laying the pavers. Where a new paver edge meets the concrete sidewalk slab, a height difference can catch your foot even when the two surfaces look close from the garage. That meeting point, and the adjoining sidewalk panels, get attention before we set the finished driveway height.
The private driveway follows residential guidance
For the private portion, CMHA’s Construction of Interlocking Concrete Pavements, PAV-TEC-002 guides how we prepare the ground beneath your driveway. For base thickness, it states: “Residential driveways on well-drained soils should be at least 6 in. (150 mm) thick.” Before applying that recommendation to your driveway, we consider whether the soil drains well.
CMHA describes bedding sand spread and screeded to a nominal 1-inch thickness before compaction. It gives a minimum slope of 1.5%, identifies 2-3/8-inch, or 60 mm, units for driveways and limited vehicular use, and calls for at least 98% modified Proctor density in vehicular areas under ASTM D1557 or AASHTO T180.
With our residential driveway pavers installation, we plan the base, finished levels and drainage together. You will see the color every time you pull into the driveway. What supports those pavers, and where the water goes, matter just as much to the finished job.
We measure CMHA’s nominal inch of bedding before compaction and the town’s maximum inch after compaction. The town’s 4-inch minimum shellrock layer applies to its illustrated right-of-way assembly; we do not carry that thickness back up the private driveway in place of the residential recommendation.
How the two sections compare
| Item | Private driveway portion | Town right-of-way section |
|---|---|---|
| Base | CMHA: at least 6 inches for residential driveways on well-drained soils | Minimum 4 inches of shellrock over 12 inches of compacted subgrade |
| Bedding | Nominal 1 inch of uncompacted sand | Maximum 1 inch compacted; sand or limerock screenings |
| Edge construction | Not set by the town detail; specified for your project | 6-by-6-inch concrete header curbs, centered #4 rebar, both sides; a grouted configuration is shown |
| Slope | CMHA: minimum 1.5% | Maximum 2% cross slope within sidewalk limits |
| Inspection or acceptance | Not set by the town detail; our own checks at each stage | Town permit inspections; town engineer approval for pavers at the sidewalk crossing |
We plan the driveway slope to move water while keeping the sidewalk crossing within its cross-slope limit. On your property, we also specify the private driveway edge and work through the applicable review requirements before construction.
For your driveway replacement, request a site visit with your existing survey and community requirements available. We can walk the two sections with you, discuss materials and look at the sidewalk connection before preparing the work and approval details.
Restoration belongs in the price
Under Detail 108d, we may have to remove adjacent sidewalk panels to match their longitudinal and cross slopes to your driveway elevations. Any panel we modify or replace must come out in full, to the nearest joint. Even if damage is confined to a cracked corner, replacing that panel means removing the whole slab to the joint. That can make the sidewalk work larger than you first expect.
We also fine grade and sod all disturbed areas in the right-of-way and within your lot beside the road, driveway and sidewalks, as the detail requires. If equipment tears up the strip of lawn along your driveway, we have to restore that strip with sod. We include the required sidewalk and lawn restoration in your estimate.
Through our project planning and installation process, we coordinate your selections and approval documents, then the construction and finish work. Your written scope sets out the ARB package, town application, required inspections and restoration, so you can see what we will handle.
In our Concrete Paver and Drain driveway project, we replaced an old asphalt driveway with concrete pavers and incorporated drainage. If you are replacing asphalt at your home, we discuss drainage while planning the new surface.
When you compare proposals for Jupiter driveway pavers installation, look at what each price covers: private construction, the right-of-way assembly, the sidewalk transition, approvals and restoration. You should be able to follow the proposed work from your garage to the street, including the lawn along the edges.
Plan the entrance as one finished project
You can choose the same pavers on either side of the sidewalk, but we build each section to its requirements. Contact Pavers of Palm Beach about your Jupiter driveway; we will review your existing layout and community requirements with you, then develop a proposal covering both sections.