Driveway Pavers in Boca Raton: Two Rulebooks, Not One
Planning driveway pavers in Boca Raton? Understand city driveway standards, HOA review limits under Florida law, and how to prepare both approval packages.
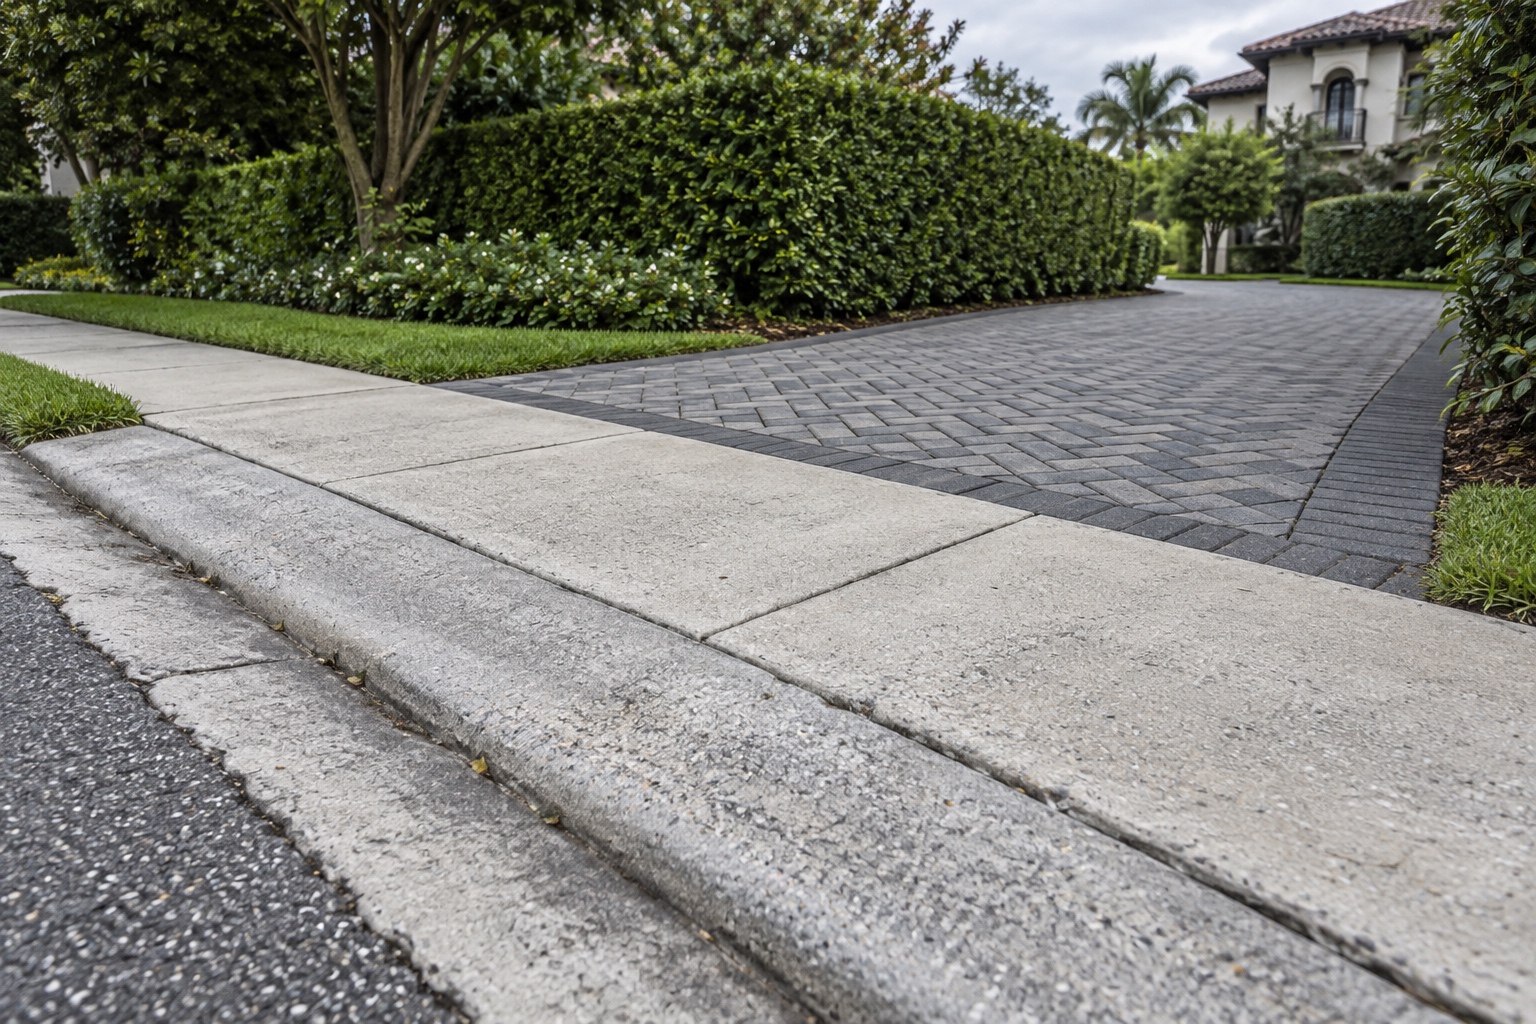
Driveway pavers in Boca Raton can require approval from both the city and your homeowners’ association. Each looks at a different part of the job. The city handles the street connection and public right-of-way; the HOA or architectural review board considers the design under its authorized standards. Florida law sets boundaries for that review. The practical starting point is your property: which association governs it, and who controls the road outside?
Our driveway pavers installation in Boca Raton brings those requirements into the same project plan before you commit to a color or order the pavers.
Start where the old driveway meets the street
An original 1970s driveway in East Boca can tell its story before you reach the front door. A crack runs down the center, collecting dark grit. Near the sidewalk, your shoe catches a raised edge. You look back at the house and imagine a clean surface running up to the garage, with a border that picks up the roof color. Beneath that picture is a practical question: how will the new driveway meet the sidewalk that stays?
That junction belongs on the drawing.
In our local work, the paperwork changes from street to street. Many East Boca streets sit outside an HOA, while gated clubs conduct architectural review. Your own property’s status determines where the plans go. A neighbor’s driveway can help you picture a finish; the documents governing your home establish what the board may ask for.
For an owner still choosing a material, our pavers versus poured concrete comparison covers that decision. Choosing pavers leads to the next conversation: the layout the city will consider and the appearance you want the board to see.
What each reviewer decides
The city’s Driveway Design Affidavit sets out the street-facing rules. Association review operates within Florida Statutes 720.3035, Architectural control covenants; parcel owner improvements; rights and privileges. For single-family and duplex homes, the distinction looks like this:
| City review | Association review |
|---|---|
| Street and sidewalk connection: Figure R-16.0, Paver Block Driveways, and Figure R-9.0, Sidewalk Construction | Color and laying pattern: within the covenants and authorized published standards |
| Width at the property line: minimum 12 feet, maximum 24 feet | Borders and layout: community design standards, alongside city dimensions |
| Entrances: maximum 2 to any 1 street, at least 20 feet between edges along the property line; maximum 3 for corner or multiple-frontage plots, or frontage over 200 linear feet on a single street | Size and location: within the authority granted by the governing documents |
| Intersection spacing: at least 25 feet from a street or alley intersection | Drawing for review: proposed work shown as the community’s guidelines specify |
| Public right-of-way: prohibition on slag, rock, pea rock and other loose construction materials | Sample and submission contents: as called for by the community’s standards |
| City permit process: its own application and supporting documents | Parallel applications under 720.3035(1)(c): an issued government building permit cannot be a condition of the association’s own review |
The sample on the boardroom table
Imagine carrying a warm gray paver into the meeting room, wrapped in a towel to protect the car seat. Under the overhead lamps it looks flat and cool. Beside the house wall at four in the afternoon, the same piece picks up a sandy warmth. The pale edges become easier to see, and the color sits differently against the stucco. Bringing the physical sample gives the board something tangible to consider alongside the drawing.
The color conversation still needs a written rule behind it.
Section 720.3035(1)(a) limits review authority to what the declaration and its authorized published standards specifically state or reasonably imply. It also requires reasonable, equitable enforcement across parcel owners. This gives the discussion a useful focus: the proposed finish and the particular provision that governs it.
Under subsection (2), where the authorized documents offer options for materials, size, design or location, the association cannot restrict the owner’s choice among those options. A denial under (4)(a) must arrive in writing, identifying the rule or covenant and the specific part of the proposal that fails to conform.
The statute does not guarantee approval of a proposed paver driveway. City standards remain in force, and construction begins once the necessary permissions are in place.
The city package starts with the road outside
The affidavit calls for establishing whether the adjacent roadway is under city jurisdiction. That answer determines whose standards apply to the connection. It is worth settling while the layout is still on paper, with the street edge and property line visible on the survey.
The contractor or owner signs the affidavit before a notary and initials each item to acknowledge the listed requirements. A deviation goes to the City Civil Engineer, who may grant it based on mitigating circumstances and must document it in writing.
The city’s Permit Submittal Checklist - Driveway/Sidewalk lists the Submittal Form and Engineering Application, together with the Authorized Agent Form and driveway affidavit. The contract and survey/site plan accompany them. Contractors must have current city registration to pull permits. For the homeowner, this is the point where a sketch of an attractive entrance becomes a specific proposal that can go through city review.
There is a financial paperwork step as well. The checklist requires a certified Notice of Commencement for building permits valued above $5,000. Its deposit wording specifies 1% of contract value upfront, with a $100 minimum for the first $500; the remaining balance is due at issuance. That payment belongs in the permit portion of the budget, alongside the separate cost of the driveway work.
To put your proposed replacement on paper, contact our driveway pavers installation team. We will review the existing driveway on site and identify the city documents and association submission needed for the work you have in mind.
From the drawing to the driveway
The edge that caught your shoe deserves attention before the first pallet arrives. A finished surface has to meet the sidewalk at the planned level and carry water along the intended route. That takes measurements at the existing surfaces and a construction plan that carries those levels through the job.
For the base, CMHA’s Construction of Interlocking Concrete Pavements, PAV-TEC-002 recommends at least 6 inches of compacted base for residential driveways on well-drained soils. This is the supporting layer beneath the pavers. The same guidance calls for residential driveway bases to reach at least 98% of standard Proctor density and gives a minimum slope of 1.5%. The city’s applicable driveway and sidewalk details govern the street connection, so the installer needs to work through those requirements alongside the general CMHA guidance.
Then there is the delivery truck.
Picture shrink-wrapped pallets on the truck bed and a narrow street with little room beside the lawn. The driver needs a place to stop and unload. Meanwhile, pieces of the old slab are coming out through the driveway opening. A stack of pavers in that opening would block the haul-out route; setting it farther inside the yard could put it directly over the next area to be excavated. The delivery plan needs a clear unloading spot and somewhere for the pallets to wait while that route stays open. Settling this with the crew beforehand keeps the work area usable as the old surface comes out.
Bring the adjoining work into the conversation
Owners replacing a driveway and patio often want a coordinated package for the board’s review. Our patio pavers installation in Boca Raton can be planned alongside the entrance, with the proposed finishes shown together. The city determines the permits needed for the combined scope.
If the work extends to the front walk or pool deck, our Boca Raton hardscape services show the other options available locally. Including those areas in the discussion early helps the drawings reflect the whole job.
For your replacement, plan a Boca Raton driveway pavers installation with our team. During the on-site review, we will walk the driveway with you, examine the existing levels and discuss the finish against the house. We will identify what goes to the city and what the association needs to see. You will receive a written scope and estimate describing the proposed work, giving you something concrete to consider before committing to the replacement.